Haige Machine Tools Overcomes Key Technical Challenges in Titanium and Superalloy Bar Finishing
YANTAI, China — Yantai Haige Machine Tools Co., Ltd. outlines a specialized bar-finishing route for difficult-to-machine titanium alloys and nickel-based superalloys, including TC4, TC11 and GH4169. These materials place particular demands on tooling, cutting-parameter control, thermal management and surface inspection. A suitable process must remove the required surface material while maintaining dimensional control and avoiding damage that could compromise the finished bar.
The process route considered here combines dedicated cemented-carbide or PCD tooling, optimized peeling parameters, precision grinding, ultrasonic polishing, cutting-temperature monitoring and online eddy current testing. The sequence is intended to address the different stages of surface preparation, dimensional finishing and inspection. The final machine configuration and acceptance criteria must be established for the specific alloy grade, bar dimensions and application.
The Challenges of Finishing Titanium and Nickel-Based Superalloy Bars
Work Hardening and Tool Wear in Titanium Alloy Processing
For TC4 and TC11 titanium alloys, process planning must account for work hardening and rapid tool wear. For bar peeling, the incoming material condition, diameter, surface allowance and required finished size influence how much material must be removed and how the cutting tool should engage the bar.
Tool selection and cutting conditions therefore need to be evaluated together. Tool wear can affect cutting stability and dimensional consistency, while changes in alloy grade or bar size may require a review of the process window. The objective is not simply to remove material quickly. The process must remove the required surface layer while maintaining a stable route for subsequent grinding and polishing.
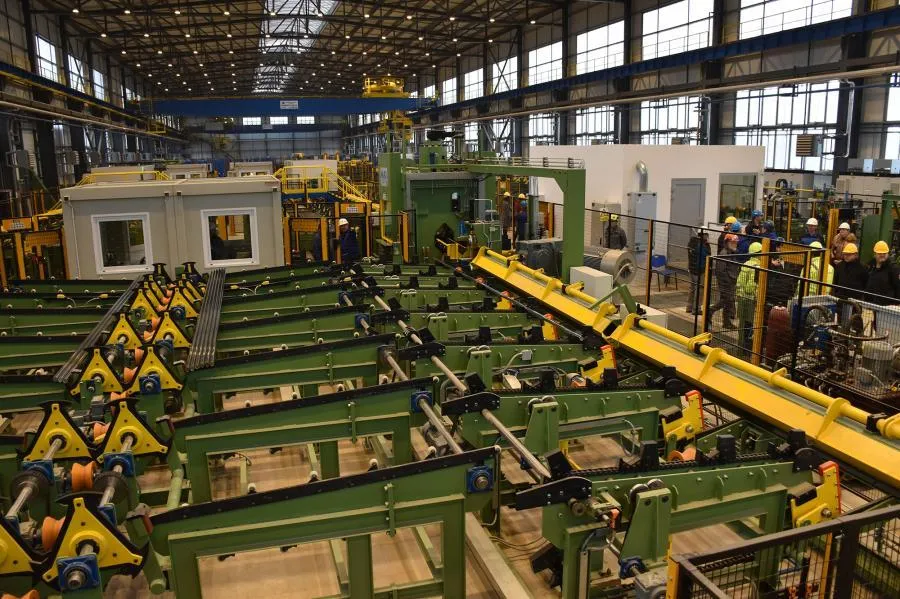
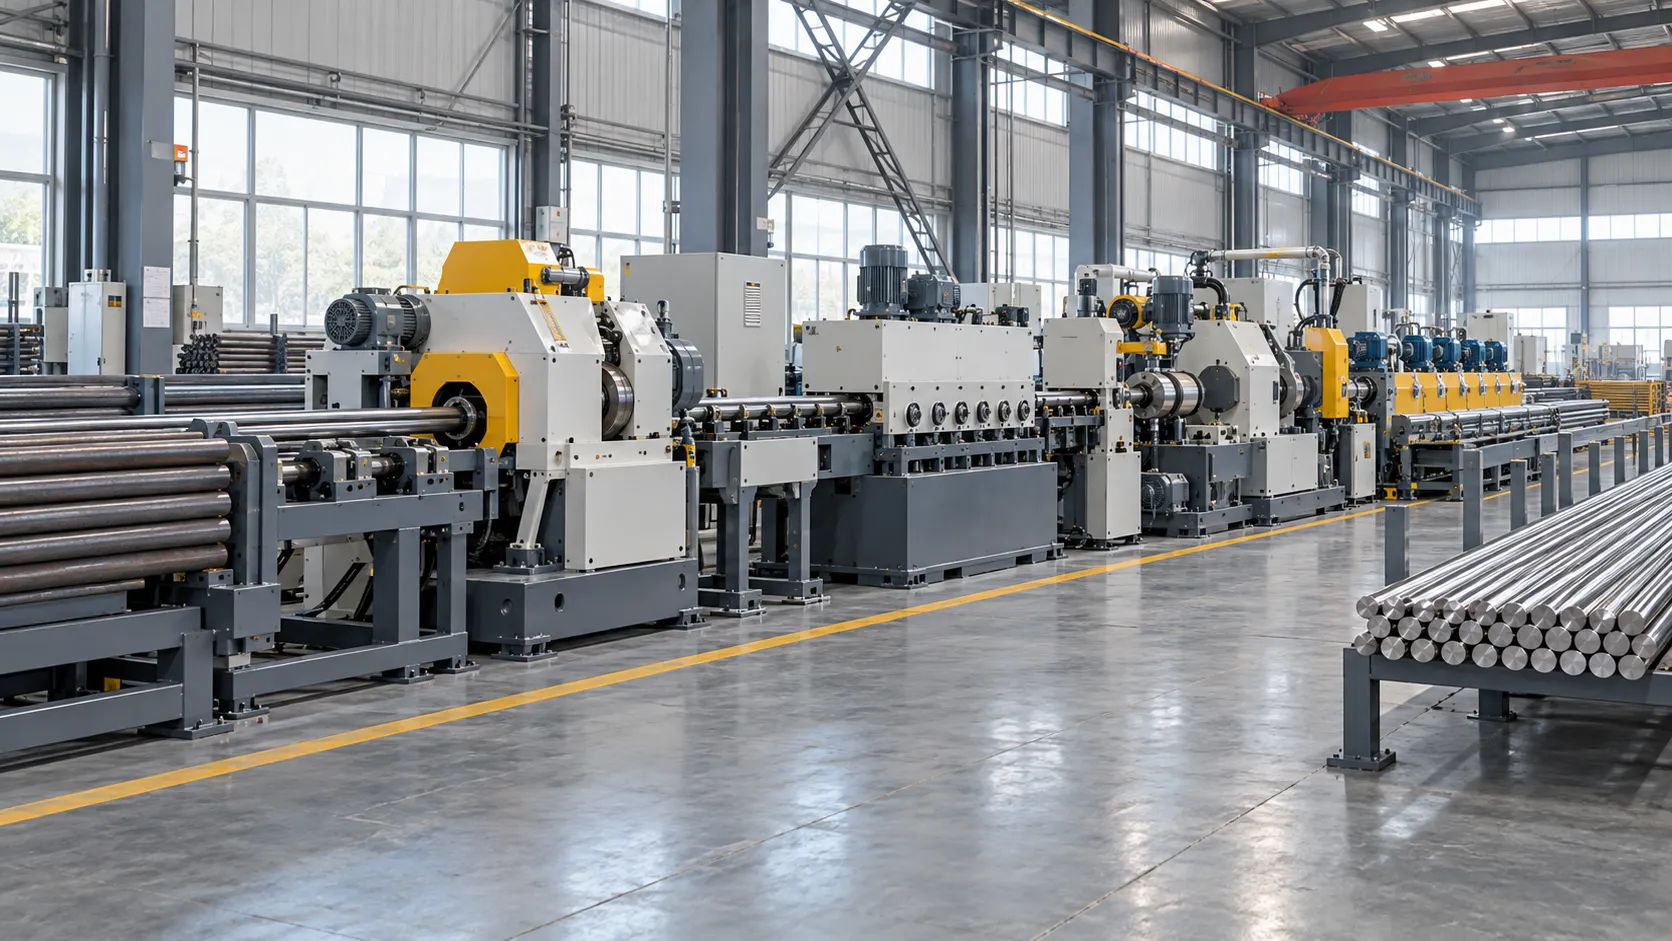
Haige’s bar peeling machine range covers centerless peeling equipment for different bar sizes and materials. The exact machine, cutter arrangement and operating parameters for titanium alloys should be selected from the specific material condition and required finished specification rather than inferred from a general machine range.
High Cutting Forces and Surface Damage Risks in Nickel-Based Superalloys
For GH4169 nickel-based superalloy, the process must account for high hardness, substantial toughness and high cutting forces. These characteristics make it necessary to consider the load placed on the cutting tool and the stability of the material-removal process. Settings used for conventional carbon or alloy steel bars should not automatically be transferred to GH4169 without checking the material condition, tooling and machine configuration.
The case also identifies burns and microcracks as surface damage that must be avoided. This changes the way the finished product should be assessed. Surface roughness is important, but a low Ra value alone does not establish that the material is free from thermal damage, microcracks or a machining-affected layer. Tooling, peeling, grinding, polishing, temperature monitoring and inspection must therefore be considered as connected parts of the process.
Specialized Tooling and Optimized Peeling Technology
Carbide and PCD Tooling for Difficult-to-Machine Alloys
The specialized-alloy process route uses dedicated cemented-carbide / PCD tooling and optimized cutting parameters. The significance is that tooling is selected as part of an alloy-specific process rather than treated as a standard consumable under identical conditions for every material. Tool material, cutting geometry, tool condition, material-removal allowance and the required surface result all need to be evaluated together.
Haige’s general centerless peeling-machine information describes a rotating cutter head with carbide or ceramic inserts and an automatic centering and guiding system. Optional online diameter measurement and automatic compensation are also listed in the equipment information. These are general machine-platform features; they should not be interpreted as proof that every function is installed on every special-alloy configuration. The exact insert grade, cutter geometry, measurement package and compensation functions should be confirmed for the selected machine.
Low-Speed, High-Feed Peeling and Cutting-Parameter Optimization
The specialized-alloy process route uses low-speed, high-feed peeling as the first stage of a combined route that continues with precision grinding and ultrasonic polishing. The peeling stage removes a controlled surface layer, while the cutting conditions must be matched to the alloy and the required finished diameter. No validated, alloy-specific speed, feed, depth-of-cut or tool-life figures are specified for TC4, TC11 or GH4169; these values should be established through material-specific trials and the machine specification.
Haige’s general peeling-machine specifications provide the following equipment context:
| General peeling-machine parameter | General machine specification | Relevance to special-alloy processing |
|---|---|---|
| Diameter range | Ø5.5–500 mm; customizable | A broad machine-category range; the special-alloy case does not specify the bar diameter range. |
| Feed rate | Up to 30 m/min, depending on diameter, material, cut depth and model | Not a recommended feed rate for titanium or GH4169; alloy-specific settings require validation. |
| Single-side cutting depth | 0.25–5 mm | General machine capability; actual allowance depends on incoming surface condition and target diameter. |
| Spindle power | 30–250 kW, depending on model | Indicates available machine configurations, not a special-alloy throughput figure. |
| Peeling-stage surface roughness | Ra ≤3.2 μm; the compilation separately notes Ra ≤0.8 μm after precision straightening | Process-stage references, not a verified final result for every special-alloy bar. |
The relationship between material, tooling and cutting conditions is more important than any isolated maximum value. The same nominal machine range does not mean that the same feed rate or cutting depth should be used for every alloy. A valid process window must be established for the actual bar diameter, material state, cutter and required surface result. The low-speed, high-feed approach should be treated as the process direction for this alloy-finishing application, not as a universal setting for all titanium and nickel-based alloys.
Integrating Precision Grinding and Ultrasonic Polishing
Precision Grinding for Dimensional and Surface Control
The special-alloy process route places precision grinding after peeling. This sequence has a clear purpose: peeling performs the primary controlled removal of the surface layer, while grinding provides a further stage for controlling finished diameter, dimensional tolerance and surface condition. The grinding operation should be selected according to the product drawing and the amount of material remaining after peeling.
Haige’s general centerless grinding machine range lists a grinding diameter range of Ø3–200 mm, dimensional accuracy of IT6 grade and above, surface roughness of Ra ≤0.32 μm and cylindricity of ≤0.003 mm. Through-feed and in-feed grinding are identified as available process methods. These are general machine-category capabilities, not measured results for the TC4, TC11 or GH4169 application. The final product result must be demonstrated on the actual material and bar size.
For a special-alloy application, grinding must be considered together with the incoming peeled surface, remaining stock, alloy response to machining and required final geometry. A grinding-machine specification helps with equipment selection, but it does not replace process validation.
Ultrasonic Polishing for Final Surface Requirements
The specialized-alloy process route includes ultrasonic polishing after peeling and precision grinding. In the process sequence, this is the final surface-finishing stage after the main material-removal and dimensional-finishing operations. Its suitability and process settings must be confirmed for the particular alloy and surface requirement.
The general polishing-machine section of Haige’s technical information lists a diameter range of Ø5–250 mm, polishing speed of 1–4 m/min and surface roughness of Ra ≤0.2 μm for the listed polishing-machine category, with abrasive-belt, buff and combined polishing methods. These general figures are not identified as the parameters of the ultrasonic polishing process used in the special-alloy case. They should not be transferred to ultrasonic polishing without the corresponding equipment documentation.
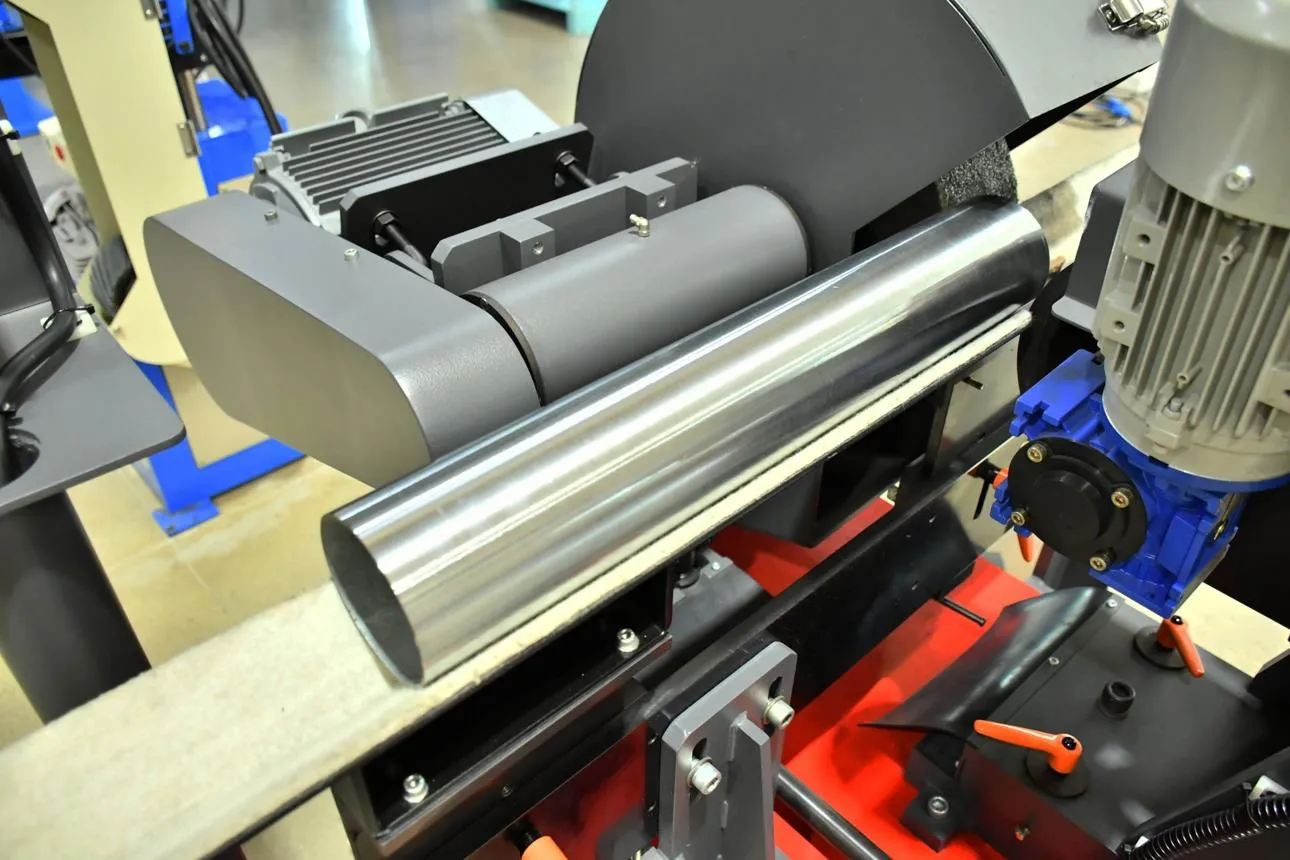
Buyers can review Haige’s polishing machine range and abrasive-belt polishing equipment to understand the company’s conventional surface-finishing equipment. The process choice for titanium and GH4169 should still be based on alloy-specific trials and the final acceptance specification.
Temperature Monitoring and Online Inspection for Surface Integrity
Cutting-Temperature Monitoring and Thermal-Damage Prevention
The special-alloy case specifies a cutting-temperature monitoring system intended to help prevent thermal damage. This monitoring function is connected to the earlier process decisions: tool material, cutting parameters, peeling allowance and the subsequent grinding operation all influence the thermal conditions that should be reviewed during processing.
Temperature monitoring provides process information that can help identify abnormal conditions and support process control. It is not, by itself, proof that burns or microcracks cannot occur. Temperature limits, sensor accuracy, sampling frequency and alarm logic should be defined in the equipment specification and validated process window for the selected system.
The value of monitoring lies in its place within the complete process-control plan: the measured condition can be reviewed against the validated operating window, and any corrective action should follow the equipment and operating procedure. Claims that a system completely eliminates thermal damage require appropriate inspection and test evidence.
Online Eddy Current Testing and Inspection Coverage
The special-alloy process reference specifies online eddy current testing with 100% coverage. This places inspection within the production route rather than treating it only as a separate final check. The phrase “100% coverage” refers to the stated inspection coverage of the bars under the defined system arrangement; it should not be interpreted as a guarantee that every possible defect will be detected.
Haige’s general non-destructive testing information lists eddy current testing (ECT) and ultrasonic testing (UT), with online automatic inspection, sorting, marking and rejection functions. The special-alloy reference specifically identifies online ECT; it does not establish that the same application used a combined ECT/UT system.
For an industrial buyer, the key inspection questions are which defect types the system is designed to detect, the applicable material and diameter range, inspection sensitivity, line speed, acceptance criteria and how nonconforming bars are marked or removed. Inspection coverage and detection capability are different measures and should be defined separately in the project specification.
Surface Quality and Technical Verification
Interpreting the Reported Ra ≤0.4 μm Result
The application reference reports a finished surface roughness of Ra ≤0.4 μm. This is a case-specific reported result, not a universal guarantee for every titanium or nickel-based superalloy bar. It should be tied to the relevant alloy grade, bar dimensions, process route and measurement method.
The figure should also be kept separate from the general machine-category references. The general centerless grinding range lists Ra ≤0.32 μm, while the general polishing-machine information lists Ra ≤0.2 μm. Those values describe different equipment categories and do not automatically establish the final surface roughness of a special-alloy line. The case-specific Ra ≤0.4 μm value should be used only within the scope supported by its inspection record.
Surface Integrity and the Machining-Affected Layer
The application reference also reports that no machining-affected layer was present. This is a separate quality statement from surface roughness. Ra describes surface texture, while surface integrity concerns the condition of the material near the processed surface, including possible thermal or mechanical damage.
A satisfactory roughness reading alone cannot establish the absence of burns, microcracks or a modified layer. Any public claim about the absence of a machining-affected layer should be supported by the applicable examination method, sample preparation, inspection depth, sampling locations and report conclusion. The result should not be expanded into an absolute statement that every finished bar is free from every type of defect.
Certification and Qualification Requirements for Aerospace Materials
Aerospace supply chains may impose qualification requirements on the material, processing route, supplier or quality-management system. These requirements are not interchangeable with a machinery safety declaration or a general equipment certificate. Buyers should identify the exact customer specification and certification scope that apply to the material and finished product before defining the inspection and documentation package.
Configuring the Process Around the Alloy and Finished Product
A practical equipment configuration starts with the material grade and finished-bar requirement. For TC4 and TC11 titanium alloys, the reference route highlights dedicated tooling, optimized peeling parameters and surface-damage prevention. For GH4169 nickel-based superalloy, the process must account for the higher cutting forces and the need to protect surface integrity.
The alloy designation alone is not enough to determine the equipment. Buyers should also define incoming diameter, bar length, material condition, surface defects, machining allowance, finished tolerance, target roughness, straightness and inspection criteria. The process route can then be assessed to determine whether peeling alone is sufficient or whether precision grinding, ultrasonic polishing, temperature monitoring and online inspection are required.
The final line specification should distinguish general machine-category capabilities from validated performance on the buyer’s actual material. Where Ra, straightness, surface integrity or defect detection is a contractual requirement, the acceptance method and test conditions should be agreed before production validation.
Engineering Support for Specialized-Alloy Processing
Haige’s equipment portfolio covers bar peeling, straightening, grinding and polishing equipment for metal-finishing applications. Its company profile describes engineering support for equipment selection, line configuration, manufacturing, inspection, installation guidance, commissioning support and operator training. The actual scope of these services depends on the project and should be confirmed in the technical proposal.
For a special-alloy project, the initial technical review should establish the material grade, bar dimensions, incoming surface condition, target dimensions, surface roughness, straightness and inspection requirements. These details provide the basis for evaluating machine suitability and defining the process route.
Discuss Your Titanium and Superalloy Bar-Finishing Requirements
Manufacturers evaluating a finishing route for titanium or nickel-based superalloy bars should prepare the alloy grade, incoming diameter and length, material condition, surface-defect condition, machining allowance, finished dimensional tolerance, target roughness, straightness requirement and inspection criteria. They should also identify whether the product requires peeling only or a combined route incorporating precision grinding, ultrasonic polishing, temperature monitoring and online inspection.
To discuss a material-specific process and equipment configuration, contact Haige Machine Tools or review the company’s bar peeling equipment, centerless grinding machines and polishing equipment.